Thinking About a Home Addition? Start With These 6 Questions
When your home feels too small, an addition can be an appealing way to create breathing room. The first step is defining what that extra space needs to do. These questions will help homeowners in West Virginia, Virginia, and Maryland prepare for an initial planning conversation.
1. What problem should the extra space solve?
Describe the activity you cannot comfortably accommodate today. You might need a quieter place to work, a larger family gathering area, or a bedroom closer to the main living spaces. Naming the problem makes it easier to compare designs.
Write a short description of an ordinary day in the proposed room. Who uses it, when do they use it, and what needs to be nearby? A room that looks generous on a floor plan can still disappoint if it sits far from the spaces it supports.
2. Could the existing footprint work harder?
Before settling on new square footage, ask whether a different internal layout could meet part of the need. Reorganizing storage, changing the connection between rooms, or remodeling an underused area may be worth comparing with an addition.
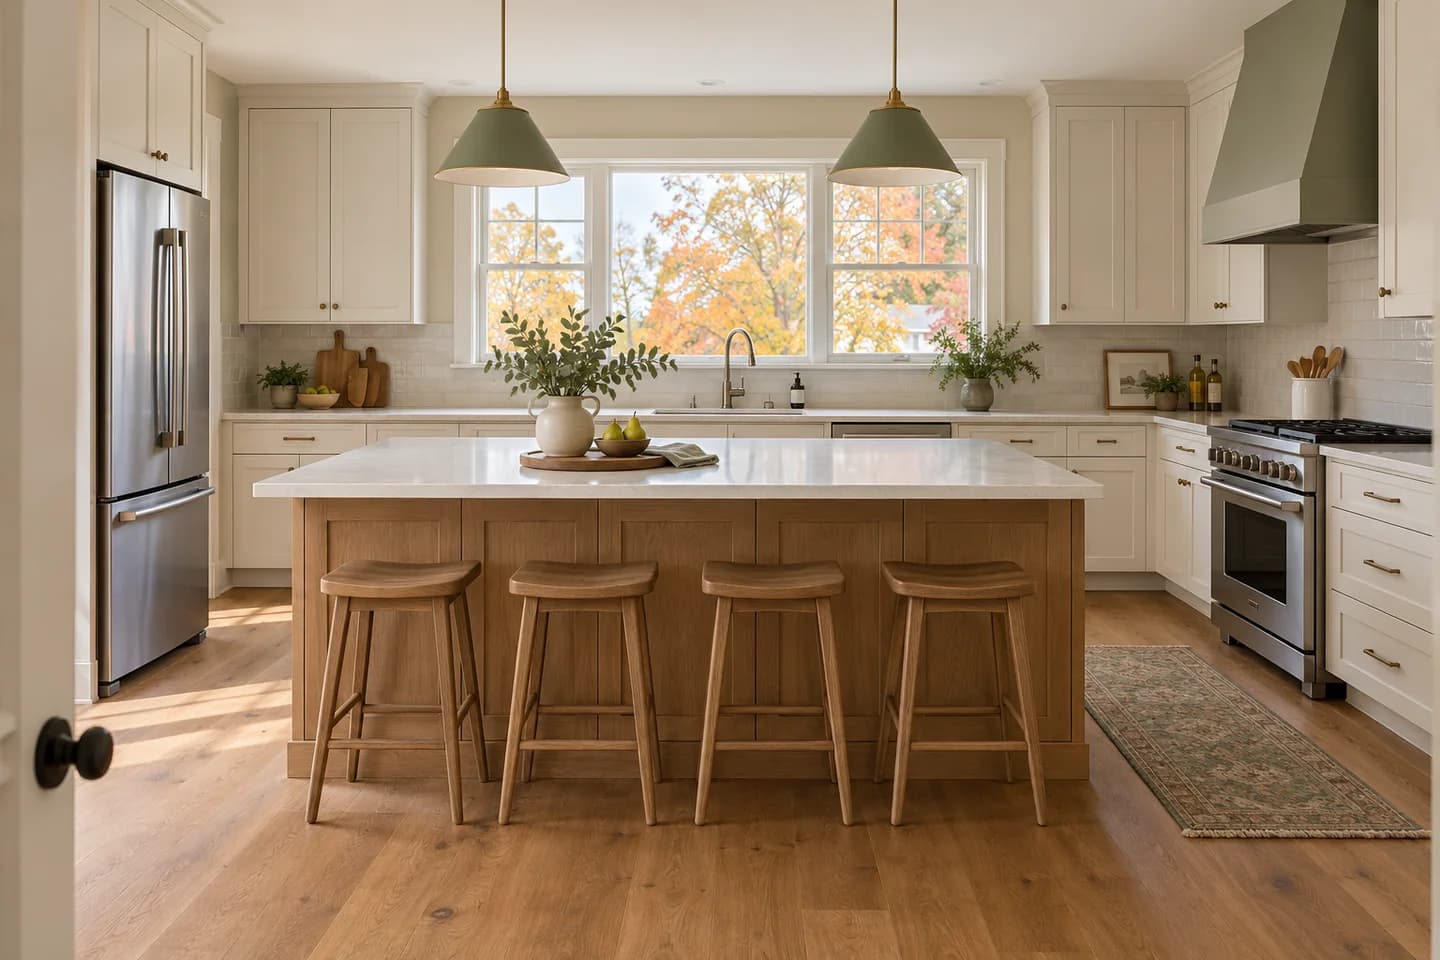
Neither option is automatically the better choice. Ask your remodeler to explain what each approach involves, what it leaves unresolved, and how much disruption it creates. If the main issue is a cramped cooking area, compare an addition with a kitchen remodel
that uses the existing footprint.
3. What needs to be checked about the property?
Bring any available survey, existing plans, and information about previous alterations to the consultation. Ask the project team what site information and local reviews are needed before a design can be treated as feasible. Identify who will contact the relevant offices and how those findings will affect the scope.
Discuss access for deliveries, excavation equipment, and material storage. A design also needs to account for existing utilities, outdoor spaces you want to preserve, and how the new work meets the house. These are questions for an on-site assessment, not conclusions that can be drawn from an inspiration photo.
4. How will the addition connect to the house?
Think about the route into the new room. Will it create a natural extension of the living area or turn another room into a hallway? Consider privacy, furniture placement, daylight, and views from the existing rooms as well as the new one.
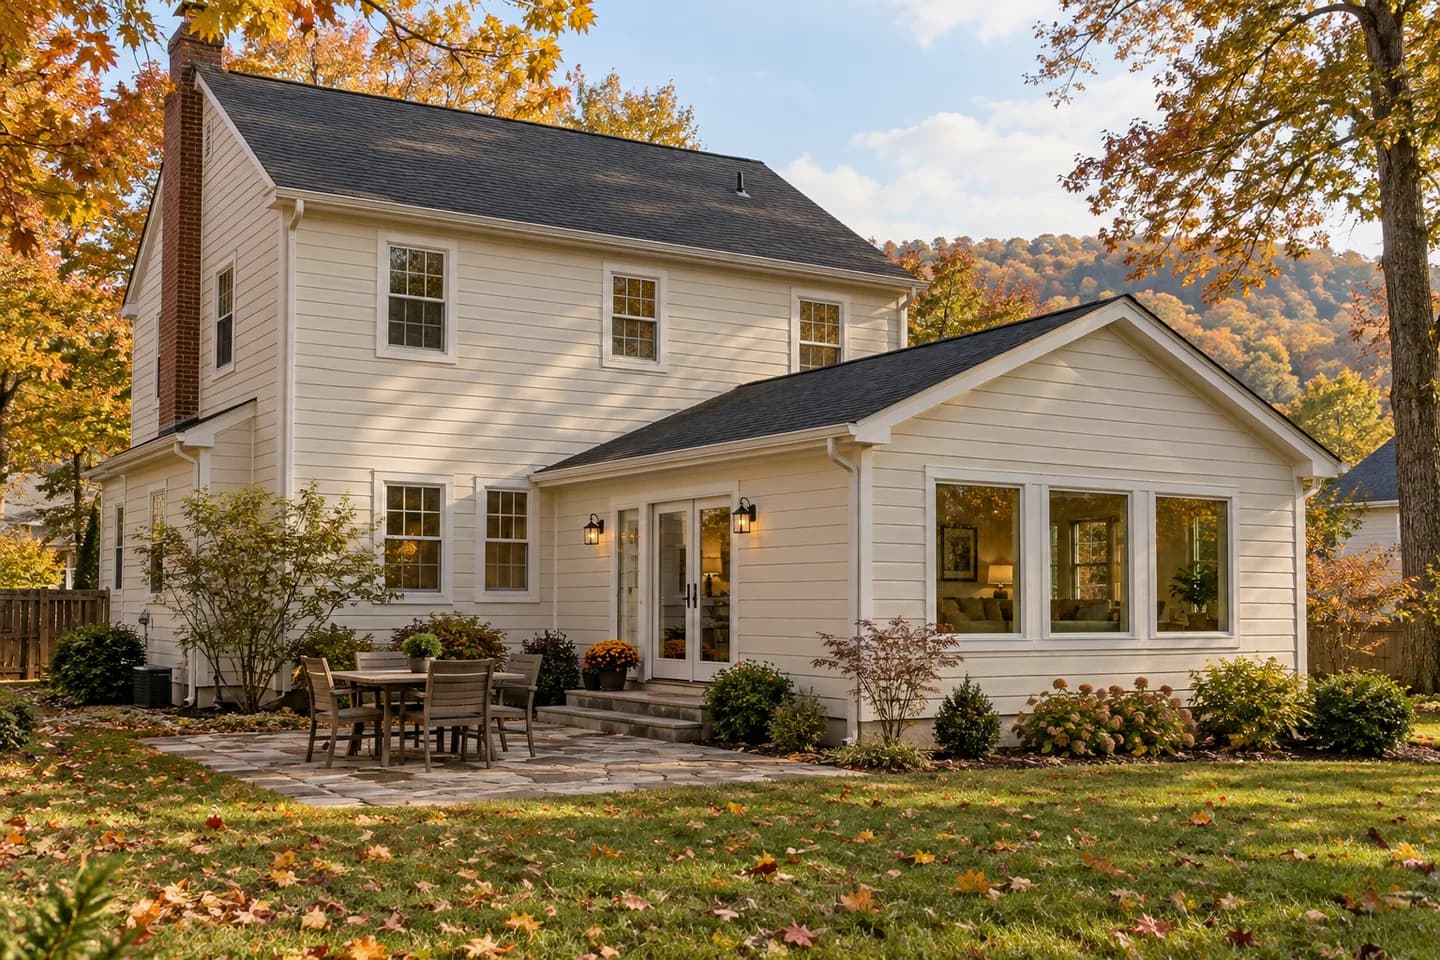
Ask how rooflines, siding, windows, and trim will relate to the original home. Exact material matches may not be available, especially on an older house. A deliberate combination of compatible materials can be worth exploring instead of relying on a near-match that becomes more obvious after installation.
5. What belongs in the complete project scope?
The finished room is only part of the work. Ask how the estimate addresses the foundation, structural connections, roofing, exterior finishes, interior transitions, utilities, heating and cooling, and restoration of disturbed outdoor areas. Identify which professional design and review services are included.
Request a clear list of allowances, exclusions, and decisions still outstanding. A useful comparison is between complete written scopes rather than headline totals. The NAHB hiring checklist recommends a complete, clearly written contract when selecting a builder or remodeler.
6. How will construction affect daily life?
Discuss when the existing house will be opened to the addition and how the team plans to protect occupied areas. Ask about temporary access changes, noise, utility interruptions, weather protection, and cleanup. If you work from home or have pets, bring those needs into the discussion early.
Ask for a schedule that distinguishes planning and approvals from active construction. Confirm which selections and deliveries are needed before work begins, how updates will be communicated, and how unexpected conditions will be documented and approved.
Prepare for a useful first conversation
Bring photos, available property information, a list of must-haves, your spending priorities, and any important timing constraints. You do not need a finished design to start. You need a clear picture of what better space would let you do.
Learn about our home addition services and contact Modern Renovations to explore the next steps for your property.
Article image: AI-generated home addition design concept for inspiration; not a completed Modern Renovations project.