Small Bathroom Remodel: What to Plan Before Choosing Tile
In a small bathroom, every door swing and storage decision matters. A successful remodel starts with how the room works, then builds a finish palette around that plan. Here is what to discuss before you fall in love with a particular tile.
Start with the room you have
Photograph the bathroom from the doorway and note what makes it uncomfortable. Is the vanity too deep? Does the door hit a towel bar? Are toiletries taking over the sink? List the daily problems before making a shopping list.
Tell your remodeler who uses the bathroom and whether it is the only full bathroom in the house. A guest bathroom, a busy family bath, and a primary bathroom may need very different storage and bathing arrangements.
Compare keeping fixtures with moving them
Keeping the toilet, sink, and bathing area near their existing locations is worth exploring first. Moving them can change plumbing work and what must be opened in floors or walls. Ask for an explanation of the work involved in each layout rather than assuming a smaller room means a simpler project.
Review the entry door, vanity drawers, shower entry, and toilet area together. Look at how someone will move through the room while carrying towels or helping a child. Final dimensions should be checked on site before fixtures are ordered.
Choose a shower or tub for your household
A walk-in shower may suit your routine, while a tub may still be useful for children or other household needs. Consider who uses the room today and how that may change. Discuss entry height, controls, cleaning access, and where towels will be within reach.
If a lower-threshold or curbless shower is a priority, bring it up at the beginning. The contractor needs to evaluate the existing floor, drainage arrangement, and waterproofing approach before promising a particular design. A visually open shower still needs a practical plan for keeping water in the bathing area.
Make storage specific
Inventory daily toiletries, spare towels, cleaning products, and hair tools. Consider shallow storage, drawers organized by use, or a recessed medicine cabinet where the wall construction allows it. Ask whether a shower niche can be incorporated into the selected waterproofing system.
A smaller vanity can free floor space but remove needed storage. Compare both outcomes. If an open shelf looks appealing in an inspiration image, decide what you would actually keep on it and whether you want those items visible.
Include moisture control in the scope
Tile is only the visible finish. Ask your remodeler to explain the shower waterproofing system and how joints, penetrations, and transitions will be handled. Product choices should work together as a system, with installation following the applicable manufacturer instructions.
Ventilation also belongs in the planning conversation. The Department of Energy's No Regrets Remodeling guide
recommends mechanical ventilation to help avoid moisture buildup in bathrooms. Ask how the fan will exhaust outdoors and whether existing ducting needs attention.
Use light and finishes with a purpose
Review lighting at the mirror as well as overhead. Bring finish samples into the room to see how they look under its actual light. Consider cleaning requirements, grout layout, and the manufacturer's intended use for each surface, especially the shower floor.
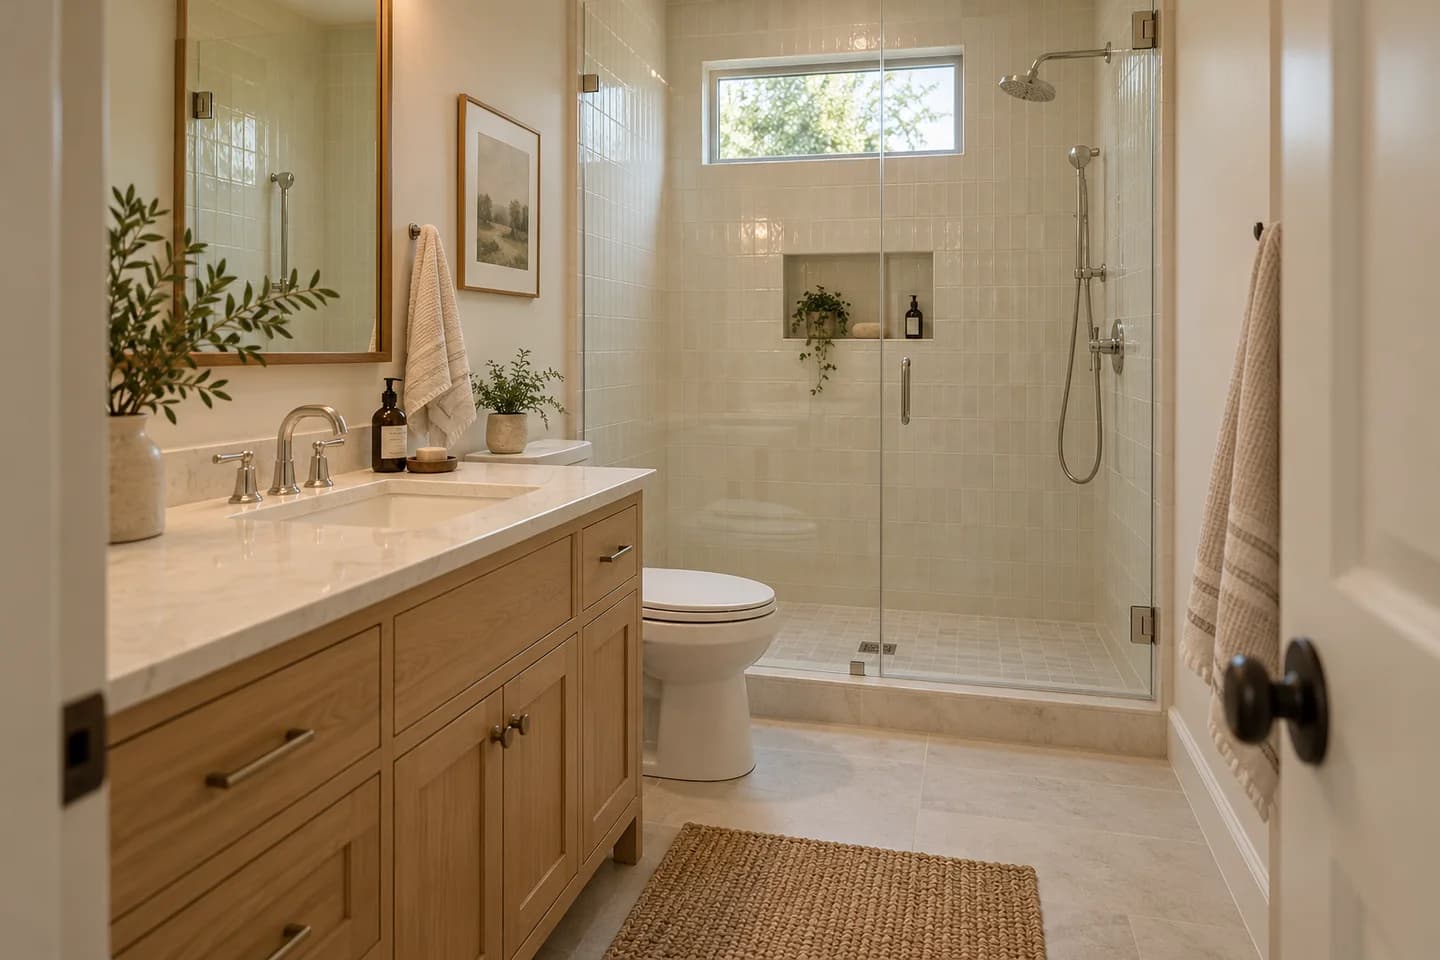
A restrained palette can help the room feel cohesive. It does not have to mean an all-white bathroom: a warm wood vanity, a soft wall color, and a simple tile pattern can provide character without making every surface compete.
Confirm the plan before work starts
Request a written scope covering demolition, plumbing and electrical work, ventilation, waterproofing, fixtures, finishes, and cleanup. Discuss what happens if concealed damage is discovered and how changes will be approved. If this is your only bathroom, agree on how bathing and toilet access will be handled during construction.
Explore our bathroom remodeling services or schedule a conversation with Modern Renovations about making your existing space work better.
Article image: AI-generated bathroom design concept for inspiration; not a completed Modern Renovations project.