Planning a Kitchen Remodel: 7 Decisions to Make Before Demolition
A beautiful kitchen should make ordinary days easier. Before choosing a backsplash, take a closer look at where you cook, what you store, and how your household moves through the room. These seven decisions turn a collection of inspiration photos into a useful remodeling brief.
1. Describe the problems you want to solve
Start with a week of observations. Does the dishwasher block a cabinet when it opens? Are lunch supplies scattered across the room? Does someone have to walk through the cooking area to reach the backyard? Write down three everyday frustrations and three things you like about the current kitchen.
Separate must-haves from preferences. More usable preparation space may matter more than a larger island. Keeping a comfortable breakfast spot may matter more than adding another bank of cabinets. Bring that priority list to your first design conversation.
2. Decide whether the layout needs to change
A replacement kitchen that keeps the sink, range, and major appliances in similar locations is a different project from one that moves utilities or opens a wall. Ask your remodeler to explain what each option changes in the scope before committing to a floor plan.
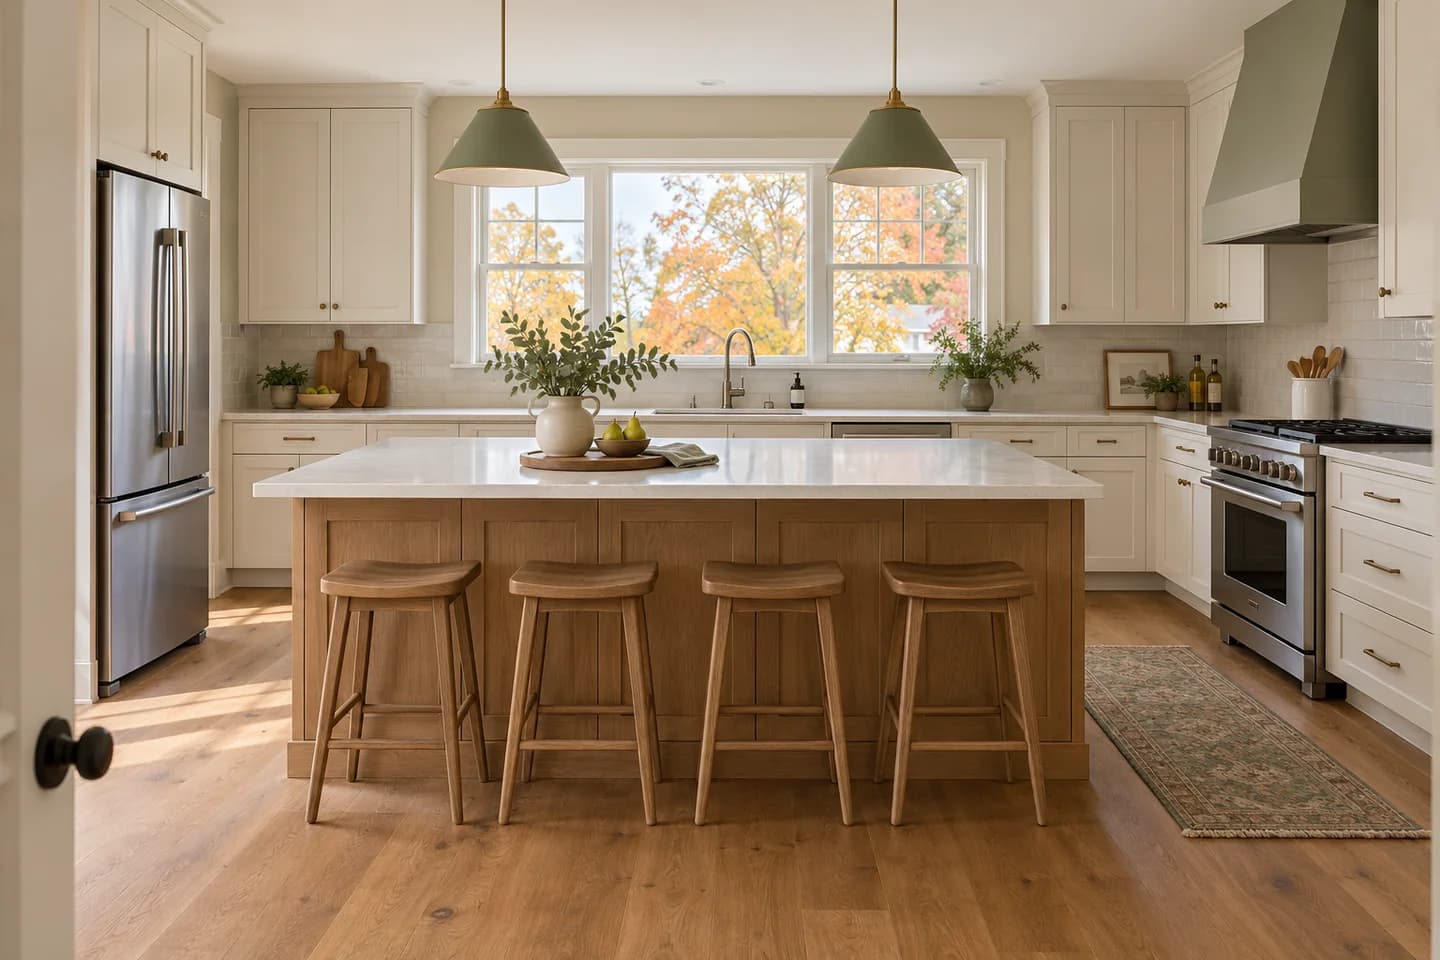
Test how refrigerator doors, drawers, and the dishwasher open in relation to nearby cabinets. An island should support circulation as well as seating. If the room feels crowded on paper, explore a smaller island, a peninsula, or a separate dining surface instead.
3. Give storage a job
Plan storage around the things you actually own. Measure your tallest countertop appliance, count the pots you use regularly, and decide where groceries will land when you come inside. A cabinet layout becomes more useful when each zone has a purpose.
- Keep everyday dishes near the dishwasher.
- Place utensils and preparation tools near the main work surface.
- Allow a convenient landing spot for groceries and small appliances.
- Choose a reachable place for trash and recycling.
4. Choose appliances before finalizing cabinets
Provide the actual appliance model information before cabinet sizes are approved. Width alone does not tell the whole story: door swings, installation clearances, service access, and utility connections also matter. Ask who will confirm compatibility and who will install and connect each appliance.
Discuss cooking ventilation early, including the proposed duct route. The Department of Energy includes ventilation, lighting, and appliances among the systems worth considering during a kitchen remodel.
5. Plan lighting for actual tasks
Think through preparing food, washing dishes, reading a recipe, and eating an evening meal. General ceiling lighting and decorative pendants serve different purposes from lighting that illuminates the countertop. Discuss controls and outlet locations while the design is still flexible.
6. Compare the complete scope
A cabinet allowance is only one part of a kitchen estimate. Ask whether demolition, debris removal, utility work, flooring transitions, backsplash installation, painting, and appliance connections are included. Record selections by model or finish so both sides are pricing the same room.
The National Association of Home Builders recommends documenting specifications and change-order procedures. Agree on how changes will be priced and approved before construction begins.
7. Make a plan for living through the work
Choose a temporary meal-preparation area outside the work zone and discuss when water and appliances may be unavailable. Confirm deliveries, daily access, cleanup, and how children and pets will be kept away from construction. Ask which decisions must be complete before demolition and which deliveries control the schedule.
Bring a clear brief to your consultation
Collect room photos, your priority list, appliance ideas, and a few inspiration images. Include what you want to spend and where you can be flexible. Explore our kitchen remodeling services, then contact Modern Renovations
to discuss a kitchen that fits your home and routine.
Article image: AI-generated kitchen design concept for inspiration; not a completed Modern Renovations project.